
Property Search
113 Stovall LaneCaddo Mills, TX 75135
Due to the health concerns created by Coronavirus we are offering personal 1-1 online video walkthough tours where possible.
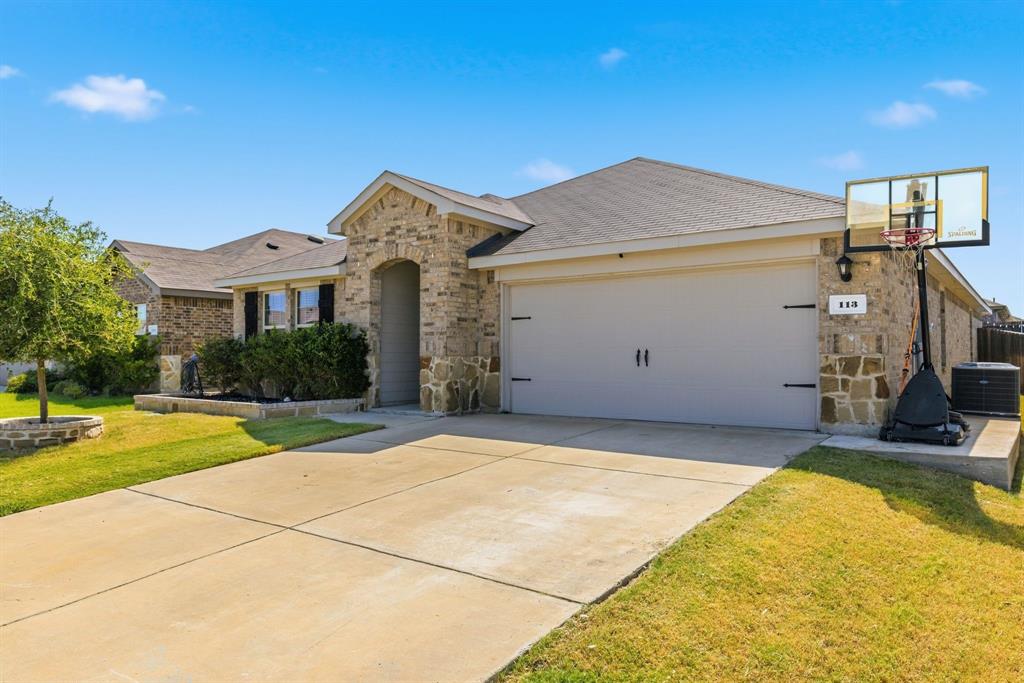
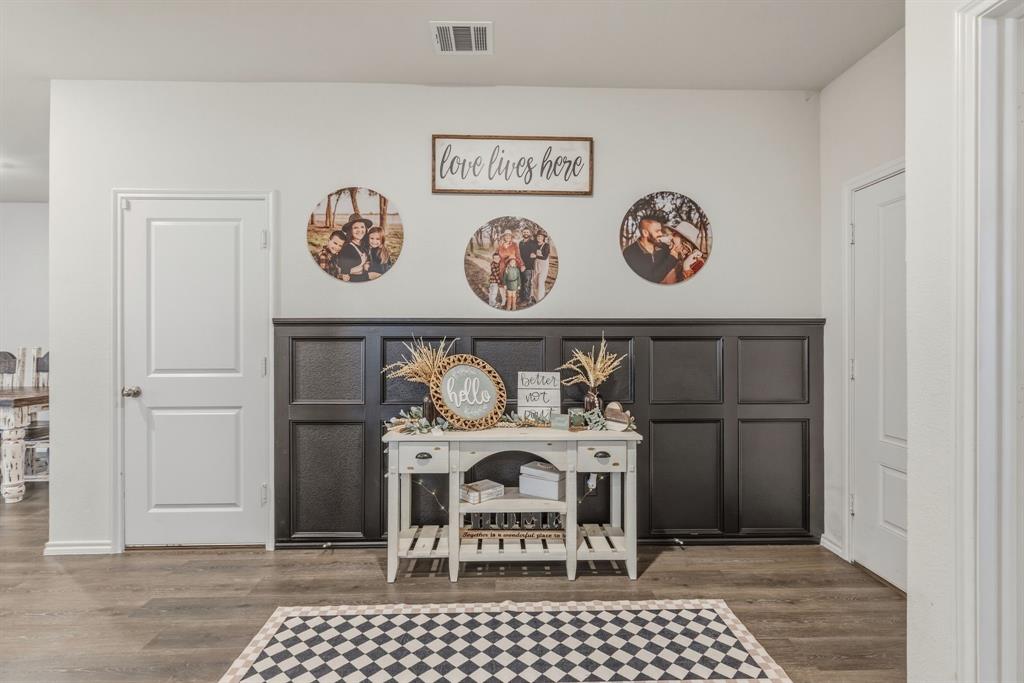
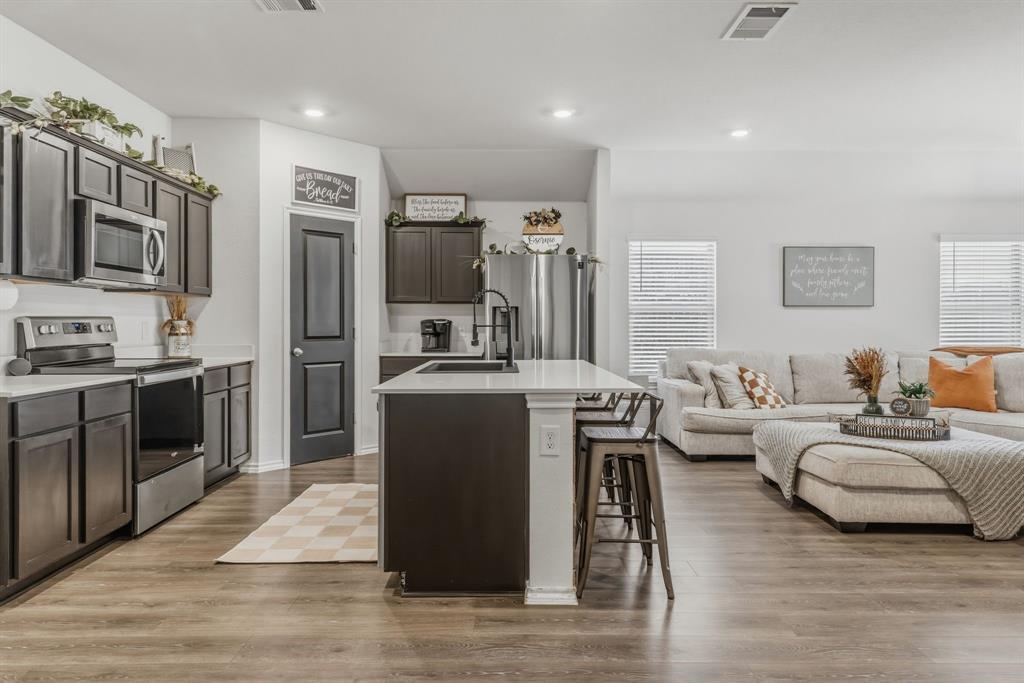
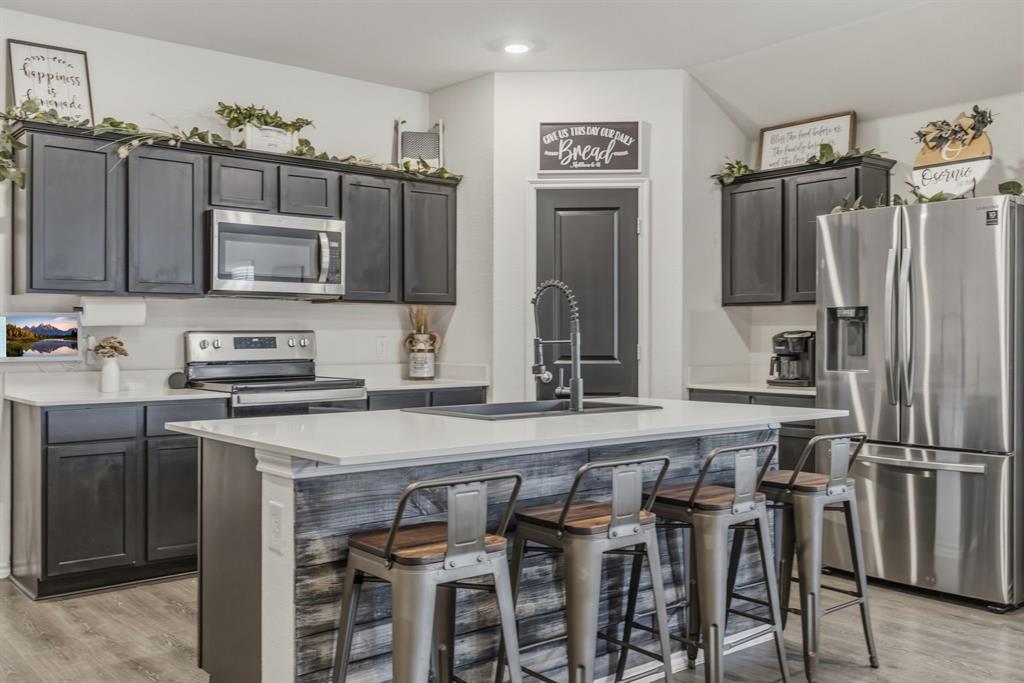
Exceptional 4-Bedroom + Office Haven with Custom Designer Finishes & Private Backyard Oasis. Welcome to a masterfully designed home where luxury meets low-maintenance living. From the moment you step into the grand entryway featuring elegant custom wainscoting, you’ll notice the meticulous detail and modern upgrades throughout. Designed for both seamless daily living and high-end entertaining, this 4-bedroom, 3-bathroom home includes a dedicated private office, a modern fireplace feature wall as the living room's show-stopping center, and custom-designed accent walls in three of the bedrooms. Key Highlights & Upgrades: Gourmet & Functional Spaces: A beautive custom walk-in pantry provides effortless storage and organization, paired with an upgraded, highly functional laundry room. Primary Suite Retreat: The recently upgraded primary bathroom offers a spa-like feel and opens directly into a spacious, gorgeous, custom-built designer walk-in closet. Designer Touch: Eye-catching custom accent walls bring character and sophistication to the bedroom spaces. Low-Maintenance Backyard Oasis: Step outside to your private outdoor retreat featuring: A large 15' × 20' covered patio perfect for year-round outdoor dining. A hot tub with a custom-built 15' × 16' deck. Premium turf landscaping across the entire backyard for a lush, green aesthetic year round with zero mowing required. Bonus: 4x8 Metal Garden Tool Shed with concrete flooring will stay.
| an hour ago | Listing updated with changes from the MLS® | |
| 2 hours ago | Listing first seen on site |

© 2020 North Texas Real Estate Information Systems. All rights reserved. Information is deemed reliable but is not guaranteed accurate by the MLS or NTREIS. The information being provided is for the consumer's personal, non-commercial use, and may not be reproduced, redistributed, or used for any purpose other than to identify prospective properties consumers may be interested in purchasing.
Last checked: 2026-08-01 06:02 PM CDT
Did you know? You can invite friends and family to your search. They can join your search, rate and discuss listings with you.